Garden sauna planning: what to send your council before ordering
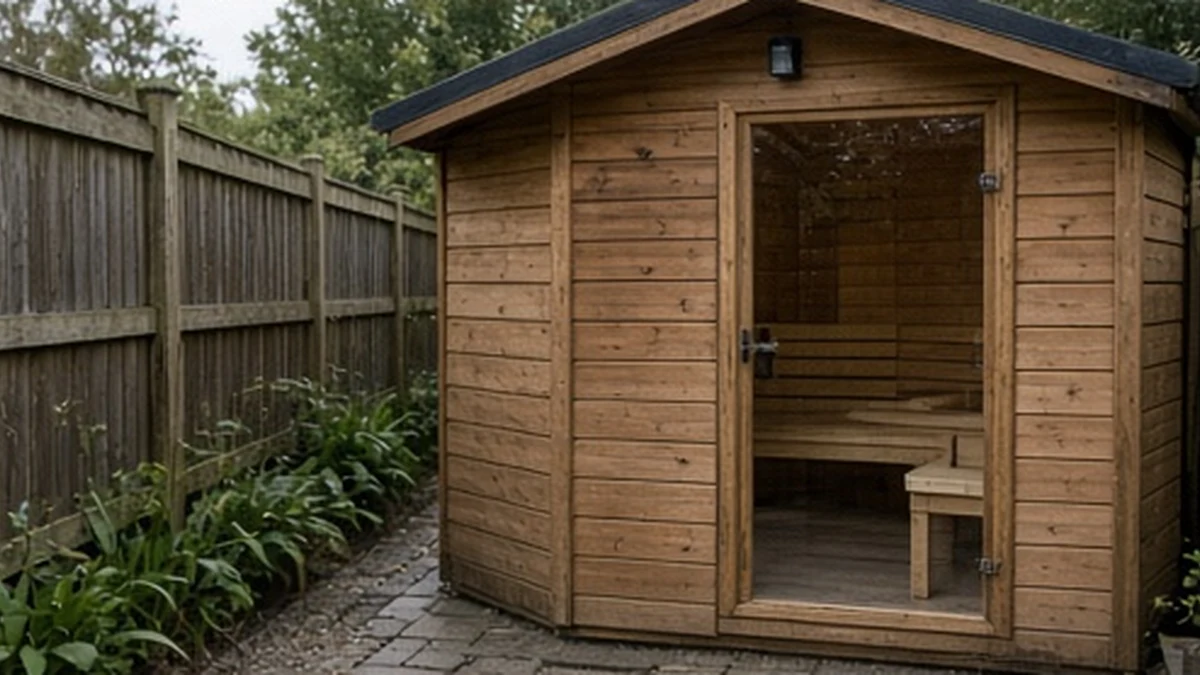
This page is a document checklist for what to send your council before you order a garden sauna. It is not a second general planning-permission guide. Ask about the actual proposal, not simply whether saunas need planning permission. A clear sketch and dimensions are more useful than a product's marketing name.
Prepare the information
- The proposed location relative to the house and boundaries.
- External dimensions, height and roof form.
- The size and location of existing garden structures.
- The private open space remaining.
- Whether the use is private domestic use or involves paying visitors.
- Any known protected-structure or other site restrictions.
Ask what further information the planning authority needs. A supplier's claim of exemption is not a council determination for your site.
Use the current rules
The Department's circular PLR-02 says the July 2026 changes increased the exemption for a structure in the back garden from 25 m² to 30 m², subject to the regulations' conditions. It also says relevant Building and Fire Regulations continue to apply.
That does not name every sauna as exempt. The structure, existing development, use and restrictions all need consideration. Our planning permission guide sets out the conditions and sources in more detail.
If you need a formal answer
Cavan County Council explains the Section 5 declaration route for a question about whether development is exempt. Ask your own planning authority about the process and required documents. Do not treat an informal product email as the same thing.
Wait until the planning position and installation requirements are clear before committing to a made-to-order structure. Planning, electrical design and fire safety are separate questions; answering one does not settle the others.